
April Wright
Broker, Oregon License#201234562
REALTOR®


BEDS3
BATHS1 full
SQUARE FEET1,825
MLS#145248132
STATUSActive
PROPERTY TYPEResidential - Single Family
SUBDIVISIONGrant Park
Property Description
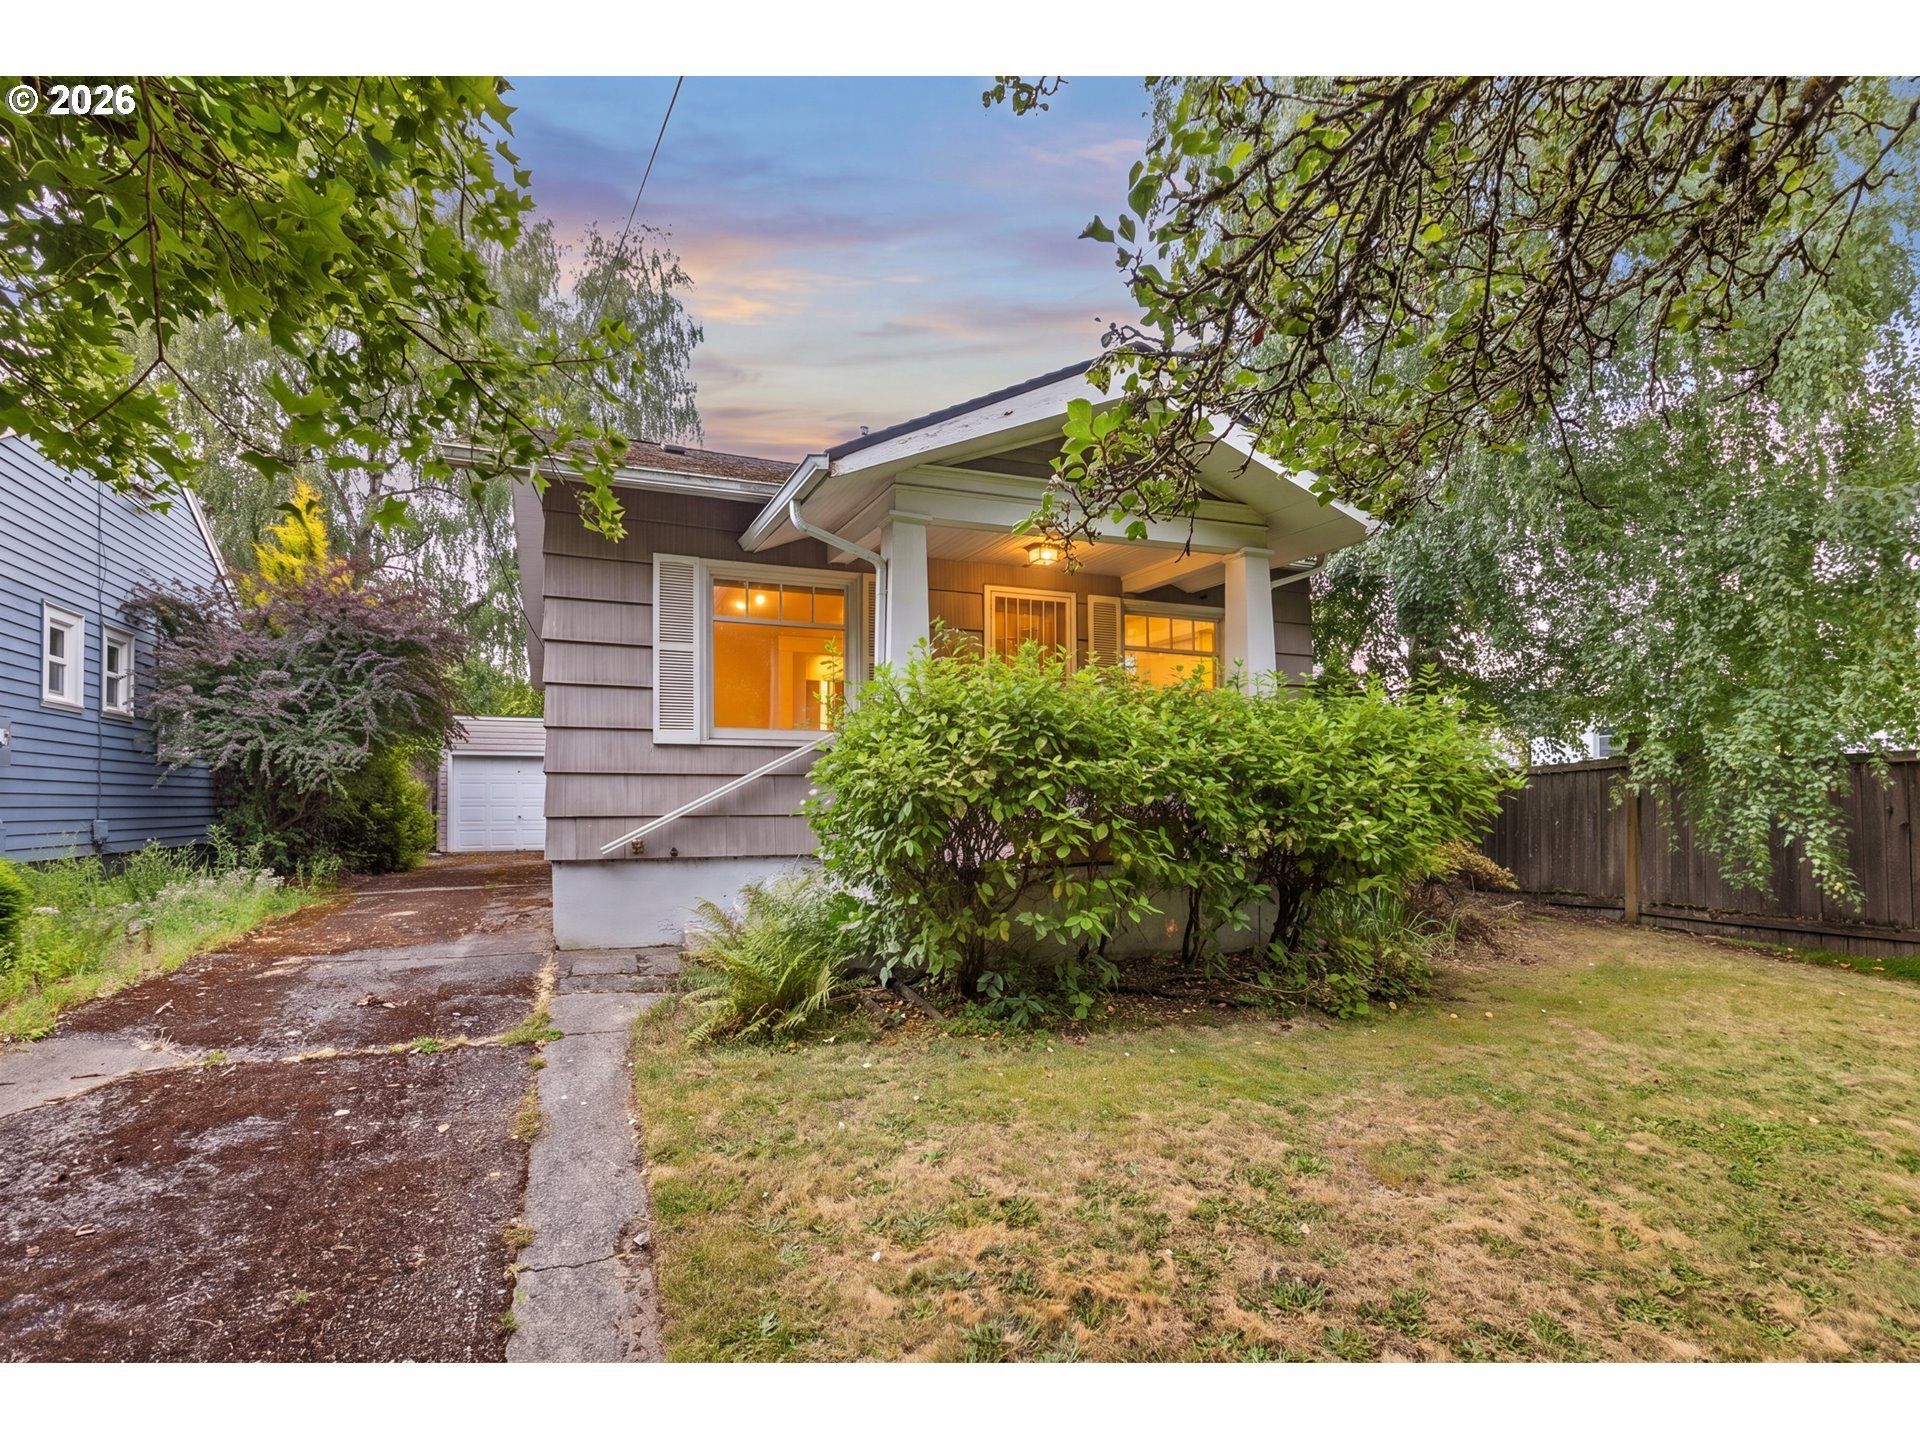
**OPEN HOUSES ARE CANCELLED.** Multiple Offers received. Opportunity awaits in Portland's sought-after Grant Park neighborhood! This classic 1925 bungalow offers timeless character and endless potential. Featuring 3 bedrooms, 1 bath, hardwood floors, classic built-ins, abundant natural light, a cozy fireplace, and an inviting floor plan, this home is ready for its next chapter. An updated kitchen blends with much of the home's original character, creating the perfect canvas for restoration and personalization. Whether you're looking to restore a vintage home, customize it over time, or invest sweat equity in one of NE Portland's most desirable neighborhoods, this fixer presents an exceptional opportunity. The unfinished basement provides abundant storage, a dedicated laundry area, and workshop space, while the detached one-car garage and private driveway offer valuable off-street parking. The home appears to have solid bones and is priced to reflect its condition. Just blocks from Grant Park, Grant High School, neighborhood caf?s, restaurants, shopping, parks, and transit, this is your chance to restore a classic home and build equity in a premier Portland location. Property is being sold AS-IS. Seller will make no repairs or repair credits. Buyer to perform all due diligence. Home Energy Score = 1. https://rpt.greenbuildingregistry.com/hes/OR10250444.pdf
Property Features
Property Type: Residential - Single Family
Basement: Storage Space, Unfinished
Basement: Yes
Cooling: Central Air
Days on Market: 3
Fireplaces: 1
Fuel Type: Gas
Garage: 1
Heating: Forced Air
Home Style: Bungalow
Lot Size: 0.1 Acres
Roof Type: Composition
Stories: 3.0
Taxes: $6,893
Year Built: 1925
Feature Descriptions
Bathroom: 1.0 (Main)
Exterior: Porch, Yard
Exterior: Shingle Siding
Fireplace: Wood Burning
Green Certification: Yes
Interior: Ceiling Fan(s), Hardwood Floors, Wall to Wall Carpet, Washer-Dryer
Kitchen: Dishwasher, Free-Standing Gas Range, Free-Standing Refrigerator, Microwave, SolidSurfaceCountertop
Lot: Level, Public Road, Sloped
Lot Dimensions: 0
Parking Notes: Detached, Driveway, OnStreet
Sewer: Public Sewer
Square Footage: 637 (Lower), 937 (Main), 249 (Upper)
Water: Public Water
Room Sizes
2nd Bedroom: 11 X 11 Level - Main
3rd Bedroom: 11 X 10 Level - Upper
Dining Room: 14 X 11 Level - Main
Kitchen: 12 X 12 Level - Main
Living Room: 12 X 12 Level - Main
Primary Bedroom: 16 X 9 Level - Upper
Local Schools
High School: Grant
Middle School: Beverly Cleary
Elementary School: Beverly Cleary
Listed By / Shown By
Listed By
Agency Name: Premiere Property Group, LLC
Agency Phone: 503-670-9000
Shown By
Agent Name: April Wright Broker, Oregon License#201234562
Agent Phone: (503) 752-1192

Estimate Your Payment
Estimated Payment
$ 2,594.46 per month $1,888.80 Principal & Interest $574.42 Property Tax $131.25 Homeowner's InsuranceChange Payment Information


Disclaimer: All information deemed reliable but not guaranteed. All properties are subject to prior sale, change or withdrawal. Neither listing broker(s) or information provider(s) shall be responsible for any typographical errors, misinformation, misprints and shall be held totally harmless. Listing(s) information is provided for consumers personal, non-commercial use and may not be used for any purpose other than to identify prospective properties consumers may be interested in purchasing. Information on this site was last updated 07/27/2026. The listing information on this page last changed on 07/27/2026. The data relating to real estate for sale on this website comes in part from the Internet Data Exchange program of Delta Media Group MLS (last updated Mon 07/27/2026 6:49:45 PM EST) or RMLS (last updated Mon 07/27/2026 4:18:21 PM EST). Real estate listings held by brokerage firms other than 20/20 Properties, INC. may be marked with the Internet Data Exchange logo and detailed information about those properties will include the name of the listing broker(s) when required by the MLS. All rights reserved.
The content relating to real estate for sale on this web site comes in part from the IDX program of the RMLS of Portland, Oregon. Real estate listings held by other brokerage firms are marked with the RMLS logo, and detailed information about these properties includes the names of the listing brokers. Listing content is copyright © 2026 RMLS, Portland, Oregon. Some properties which appear for sale on this web site may subsequently have sold or may no longer be available.
Privacy Policy / DMCA Notice / ADA Accessibility


This site is hosted, designed and copyright
© 1994 - 2026 by
Delta Media Group, Inc. -- Patent Pending --