
April Wright
Broker, Oregon License#201234562
REALTOR®


BEDS3
BATHS2 full
SQUARE FEET2,110
MLS#167703307
STATUSActive
PROPERTY TYPEResidential - Single Family
Property Description
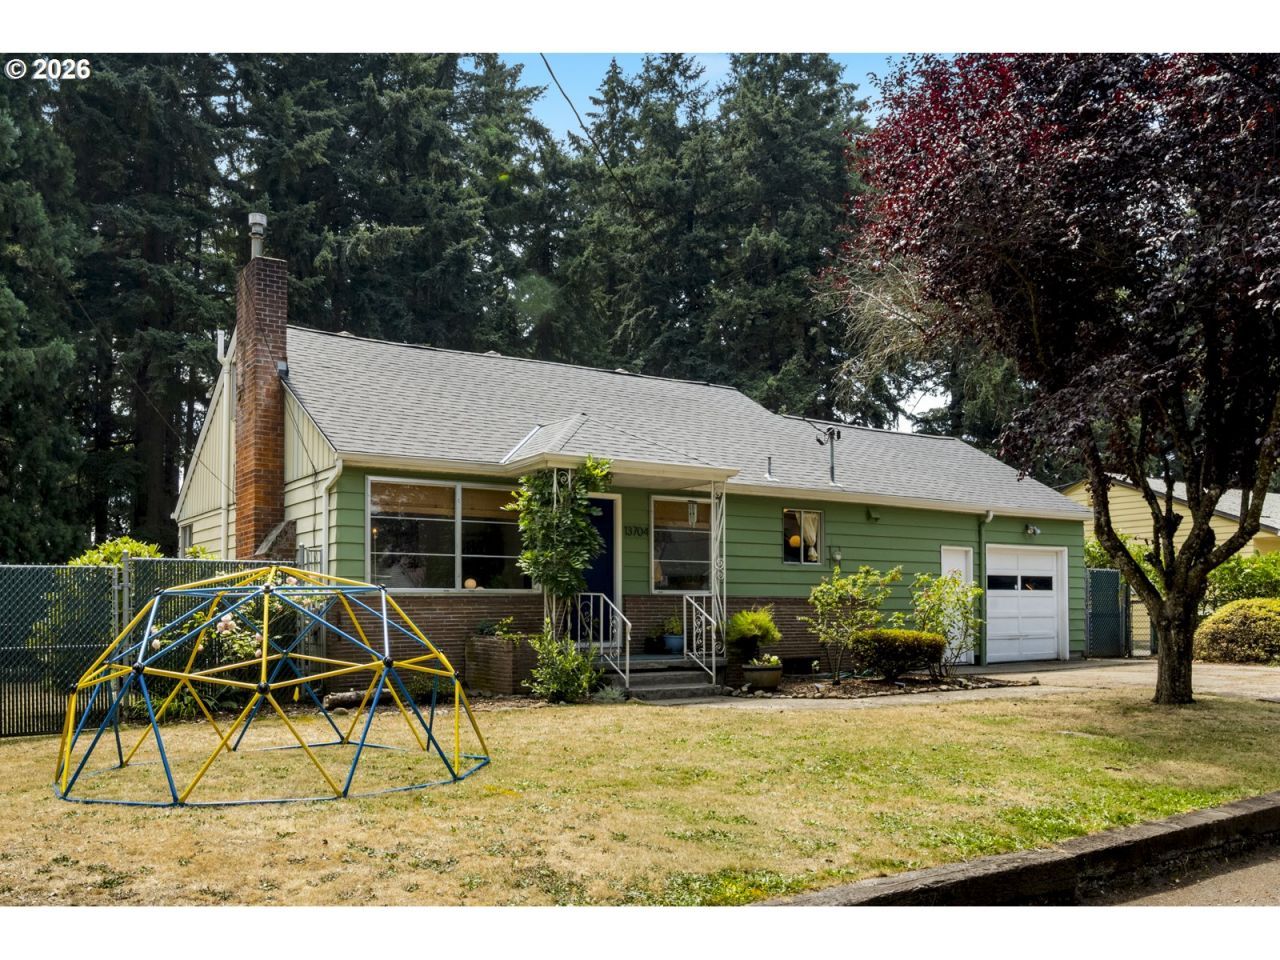
If you've been craving that just-right mix of mid-century soul and everyday livability, this is it. Set on a quiet cul-de-sac and backing directly to a forested city park, this awesome 3-bed, 2-bath home feels like your own private woodland retreat - you are surrounded by acres of green space in the middle of the city! The open floor plan delivers everything you want in a home - a large living room with a fireplace, a comfortable family room with built-in bookcases and a slider to the backyard, and a kitchen that's equal parts functional and groovy hang out. The star of the kitchen is the historic cabinet and counter - a mid-1800s cabinet from New Mexico with a story that traveled from New Mexico to Venice Beach to NW Portland, now lovingly installed as a one-of-a-kind centerpiece. Upstairs, lean into the mid-century vibes with warm wood-paneled bedrooms, built-ins, and generous storage. Downstairs, the finished family-room flex space (with egress window) is ready for movie nights, guests, or game days-complete with a wet bar and working sink - plus a large storage/utility room packed with cabinetry. All this and an attached garage currently styled as a studio / craft workspace. Outside is where the magic really lands - a huge backyard, a covered patio with multiple access points, a chicken coop, and the peaceful backdrop of the park-quiet, wooded, and beautifully private. [Home Energy Score = 1. HES Report at https://rpt.greenbuildingregistry.com/hes/OR10250455]
Property Features
Property Type: Residential - Single Family
Basement: Full Basement, Partial Basement, Partially Finished
Basement: Yes
Cooling: Air Conditioning Ready
Days on Market: 3
Fireplaces: 1
Fuel Type: Gas
Garage: 1 car attached
Heating: Forced Air
Home Style: Mid-Century Modern
Lot Size: 0.22 Acres
Roof Type: Composition, Membrane
Stories: 3.0
Taxes: $6,505
Year Built: 1951
Feature Descriptions
Bathroom: 1.0 (Main), 1.0 (Upper)
Exterior: Covered Patio, Garden, Poultry Coop, Yard
Exterior: Aluminum
Fireplace: Wood Burning
Green Certification: Yes
Hot Water: Electricity
Interior: Hardwood Floors, Laundry, Tile Floor
Kitchen: Dishwasher, Free-Standing Range, Free-Standing Refrigerator, Pantry, Tile
Lot: Level
Lot Dimensions: 80' x 120'
Parking Notes: Attached, Driveway, OffStreet
Sewer: Public Sewer
Special View Info: Trees/Woods
Square Footage: 560 (Lower), 976 (Main), 574 (Upper)
Water: Public Water
Room Sizes
Family Room: 18 X 13 Level - Lower
Utility Room: 17 X 12 Level - Lower
2nd Bedroom: 16 X 14 Level - Upper
3rd Bedroom: 10 X 9 Level - Upper
Family Room: 14 X 13 Level - Main
Kitchen: 21 X 12 Level - Main
Living Room: 15 X 14 Level - Main
Primary Bedroom: 13 X 13 Level - Main
Local Schools
High School: David Douglas
Middle School: Floyd Light
Elementary School: Menlo Park
Listed By / Shown By
Listed By
Agency Name: Living Room Realty
Agency Phone: 503-719-5588
Shown By
Agent Name: April Wright Broker, Oregon License#201234562
Agent Phone: (503) 752-1192

Estimate Your Payment
Estimated Payment
$ 2,674.35 per month $1,993.73 Principal & Interest $542.08 Property Tax $138.54 Homeowner's InsuranceChange Payment Information


Disclaimer: All information deemed reliable but not guaranteed. All properties are subject to prior sale, change or withdrawal. Neither listing broker(s) or information provider(s) shall be responsible for any typographical errors, misinformation, misprints and shall be held totally harmless. Listing(s) information is provided for consumers personal, non-commercial use and may not be used for any purpose other than to identify prospective properties consumers may be interested in purchasing. Information on this site was last updated 07/27/2026. The listing information on this page last changed on 07/27/2026. The data relating to real estate for sale on this website comes in part from the Internet Data Exchange program of Delta Media Group MLS (last updated Mon 07/27/2026 6:49:45 PM EST) or RMLS (last updated Mon 07/27/2026 4:18:21 PM EST). Real estate listings held by brokerage firms other than 20/20 Properties, INC. may be marked with the Internet Data Exchange logo and detailed information about those properties will include the name of the listing broker(s) when required by the MLS. All rights reserved.
The content relating to real estate for sale on this web site comes in part from the IDX program of the RMLS of Portland, Oregon. Real estate listings held by other brokerage firms are marked with the RMLS logo, and detailed information about these properties includes the names of the listing brokers. Listing content is copyright © 2026 RMLS, Portland, Oregon. Some properties which appear for sale on this web site may subsequently have sold or may no longer be available.
Privacy Policy / DMCA Notice / ADA Accessibility


This site is hosted, designed and copyright
© 1994 - 2026 by
Delta Media Group, Inc. -- Patent Pending --