
April Wright
Broker, Oregon License#201234562
REALTOR®


BEDS4
BATHS3 full 1 partial
SQUARE FEET2,905
MLS#502238280
STATUSActive
PROPERTY TYPEResidential - Single Family
SUBDIVISIONSOUTH COOPER MOUNTAIN HEIGHTS
Property Description
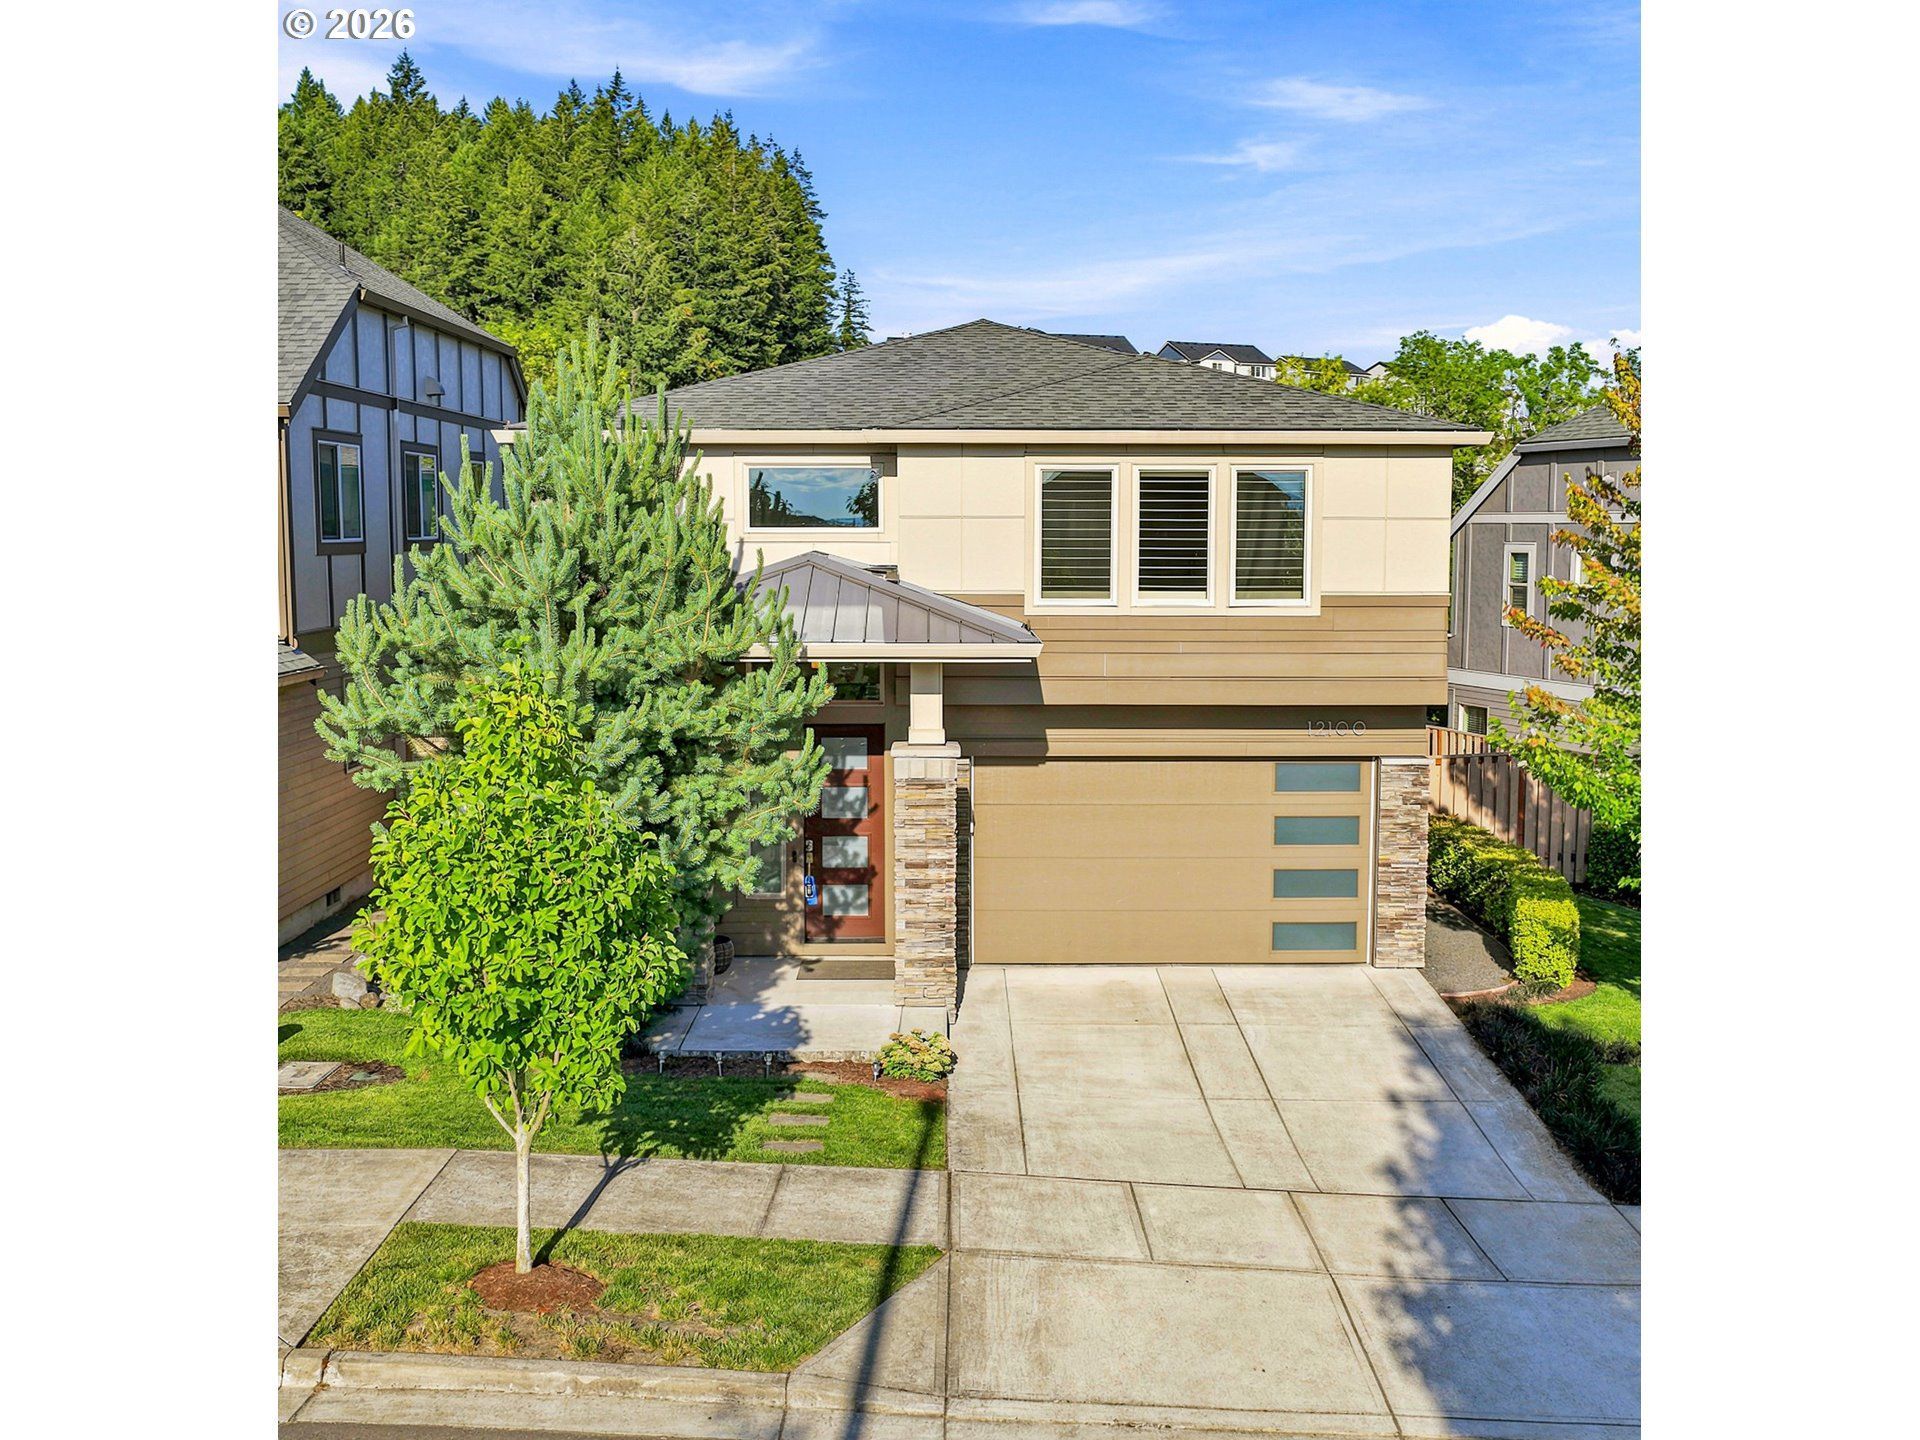
Beautifully maintained Arbor built home in South Cooper Mountain Heights. Located on a quiet street, yet conveniently located near local schools, playgrounds, and shopping. The open floorplan is ideal for entertaining and you'll be excited to show off your high end kitchen appliances including a dual door range with a cooktop griddle and a modern Samsung Bespoke 4 door French refrigerator. Built in 2019, this home has the benefits of modern systems with some additional perks: an efficient on demand water heater, high efficiency furnace and air conditioning, and a water softener! This home offers the ultimate in flexibility, with 4 bedrooms, including one bedroom with bathroom on the main floor. The upstairs has not just 3 bedrooms and a large laundry, but also a large media room that could be converted to a 5th bedroom! The modern lighting fixtures are bright and cheerful. Plantation shutters throughout allow lots of natural light in, but are easy to close for privacy. The back patio is perfect for cookouts and relaxing and backs to greenspace behind the home. This stunning home won't last long--come see it today!
Property Features
Property Type: Residential - Single Family
Basement: Crawl Space
Cooling: Central Air
Days on Market: 2
Fenced: Yes
Fireplaces: 1
Fuel Type: Gas
Garage: 2 car attached
Heating: Forced Air95Plus
Home Style: Prairie
Lot Size: 0.11 Acres
Roof Type: Composition
Stories: 2.0
Taxes: $10,744
Year Built: 2019
Feature Descriptions
Accessibility: Garage on Main, Main Floor Bedroom w-Bath
Bathroom: 1.1 (Main), 2.0 (Upper)
Exterior: Cement Siding, Cultured Stone
Exterior: Fenced, Sprinkler, Tool Shed, Yard
Fireplace: Gas
HOA Fee: Fee 1 - $144.00 (Monthly)
Hot Water: Gas, Tankless
Interior: Garage Door Opener, Granite, Laundry, Lo-VOC Material, LuxuryVinylPlank, PlumbedForCentral Vacuum, Soaking Tub, Wall to Wall Carpet, Washer-Dryer, Water Softener
Kitchen: Built-in Range, Built-in Refrigerator, Dishwasher, Gas Appliances, Granite, Island, Microwave, Range Hood, Stainless Steel Appliance(s), Tile
Lot: Level
Lot Dimensions: 0
Parking Notes: Attached, Driveway, OffStreet
Sewer: Public Sewer
Special View Info: Trees/Woods
Square Footage: 1250 (Main), 1655 (Upper)
Water: Public Water
Room Sizes
4th Bedroom: 12 X 11 Level - Upper
Nook: 13 X 8 Level - Main
Media Room: 18 X 14 Level - Upper
2nd Bedroom: 14 X 12 Level - Lower
3rd Bedroom: 14 X 13 Level - Upper
Dining Room: 13 X 17 Level - Main
Kitchen: 13 X 12 Level - Main
Living Room: 18 X 12 Level - Main
Primary Bedroom: 14 X 16 Level - Upper
Local Schools
High School: Mountainside
Middle School: Conestoga
Elementary School: Scholls Hts
Listed By / Shown By
Listed By
Agency Name: MORE Realty
Agency Contact: 971-285-1139
Shown By
Agent Name: April Wright Broker, Oregon License#201234562
Agent Phone: (503) 752-1192

Estimate Your Payment
Estimated Payment
$ 4,930.93 per month $3,773.39 Principal & Interest $895.33 Property Tax $262.21 Homeowner's InsuranceChange Payment Information


Disclaimer: All information deemed reliable but not guaranteed. All properties are subject to prior sale, change or withdrawal. Neither listing broker(s) or information provider(s) shall be responsible for any typographical errors, misinformation, misprints and shall be held totally harmless. Listing(s) information is provided for consumers personal, non-commercial use and may not be used for any purpose other than to identify prospective properties consumers may be interested in purchasing. Information on this site was last updated 07/27/2026. The listing information on this page last changed on 07/27/2026. The data relating to real estate for sale on this website comes in part from the Internet Data Exchange program of Delta Media Group MLS (last updated Mon 07/27/2026 6:49:45 PM EST) or RMLS (last updated Mon 07/27/2026 4:18:21 PM EST). Real estate listings held by brokerage firms other than 20/20 Properties, INC. may be marked with the Internet Data Exchange logo and detailed information about those properties will include the name of the listing broker(s) when required by the MLS. All rights reserved.
The content relating to real estate for sale on this web site comes in part from the IDX program of the RMLS of Portland, Oregon. Real estate listings held by other brokerage firms are marked with the RMLS logo, and detailed information about these properties includes the names of the listing brokers. Listing content is copyright © 2026 RMLS, Portland, Oregon. Some properties which appear for sale on this web site may subsequently have sold or may no longer be available.
Privacy Policy / DMCA Notice / ADA Accessibility


This site is hosted, designed and copyright
© 1994 - 2026 by
Delta Media Group, Inc. -- Patent Pending --