
April Wright
Broker, Oregon License#201234562
REALTOR®


BEDS3
BATHS2 full
SQUARE FEET1,268
MLS#668360149
STATUSActive
PROPERTY TYPEResidential - Single Family
SUBDIVISIONFraley Hts
Property Description
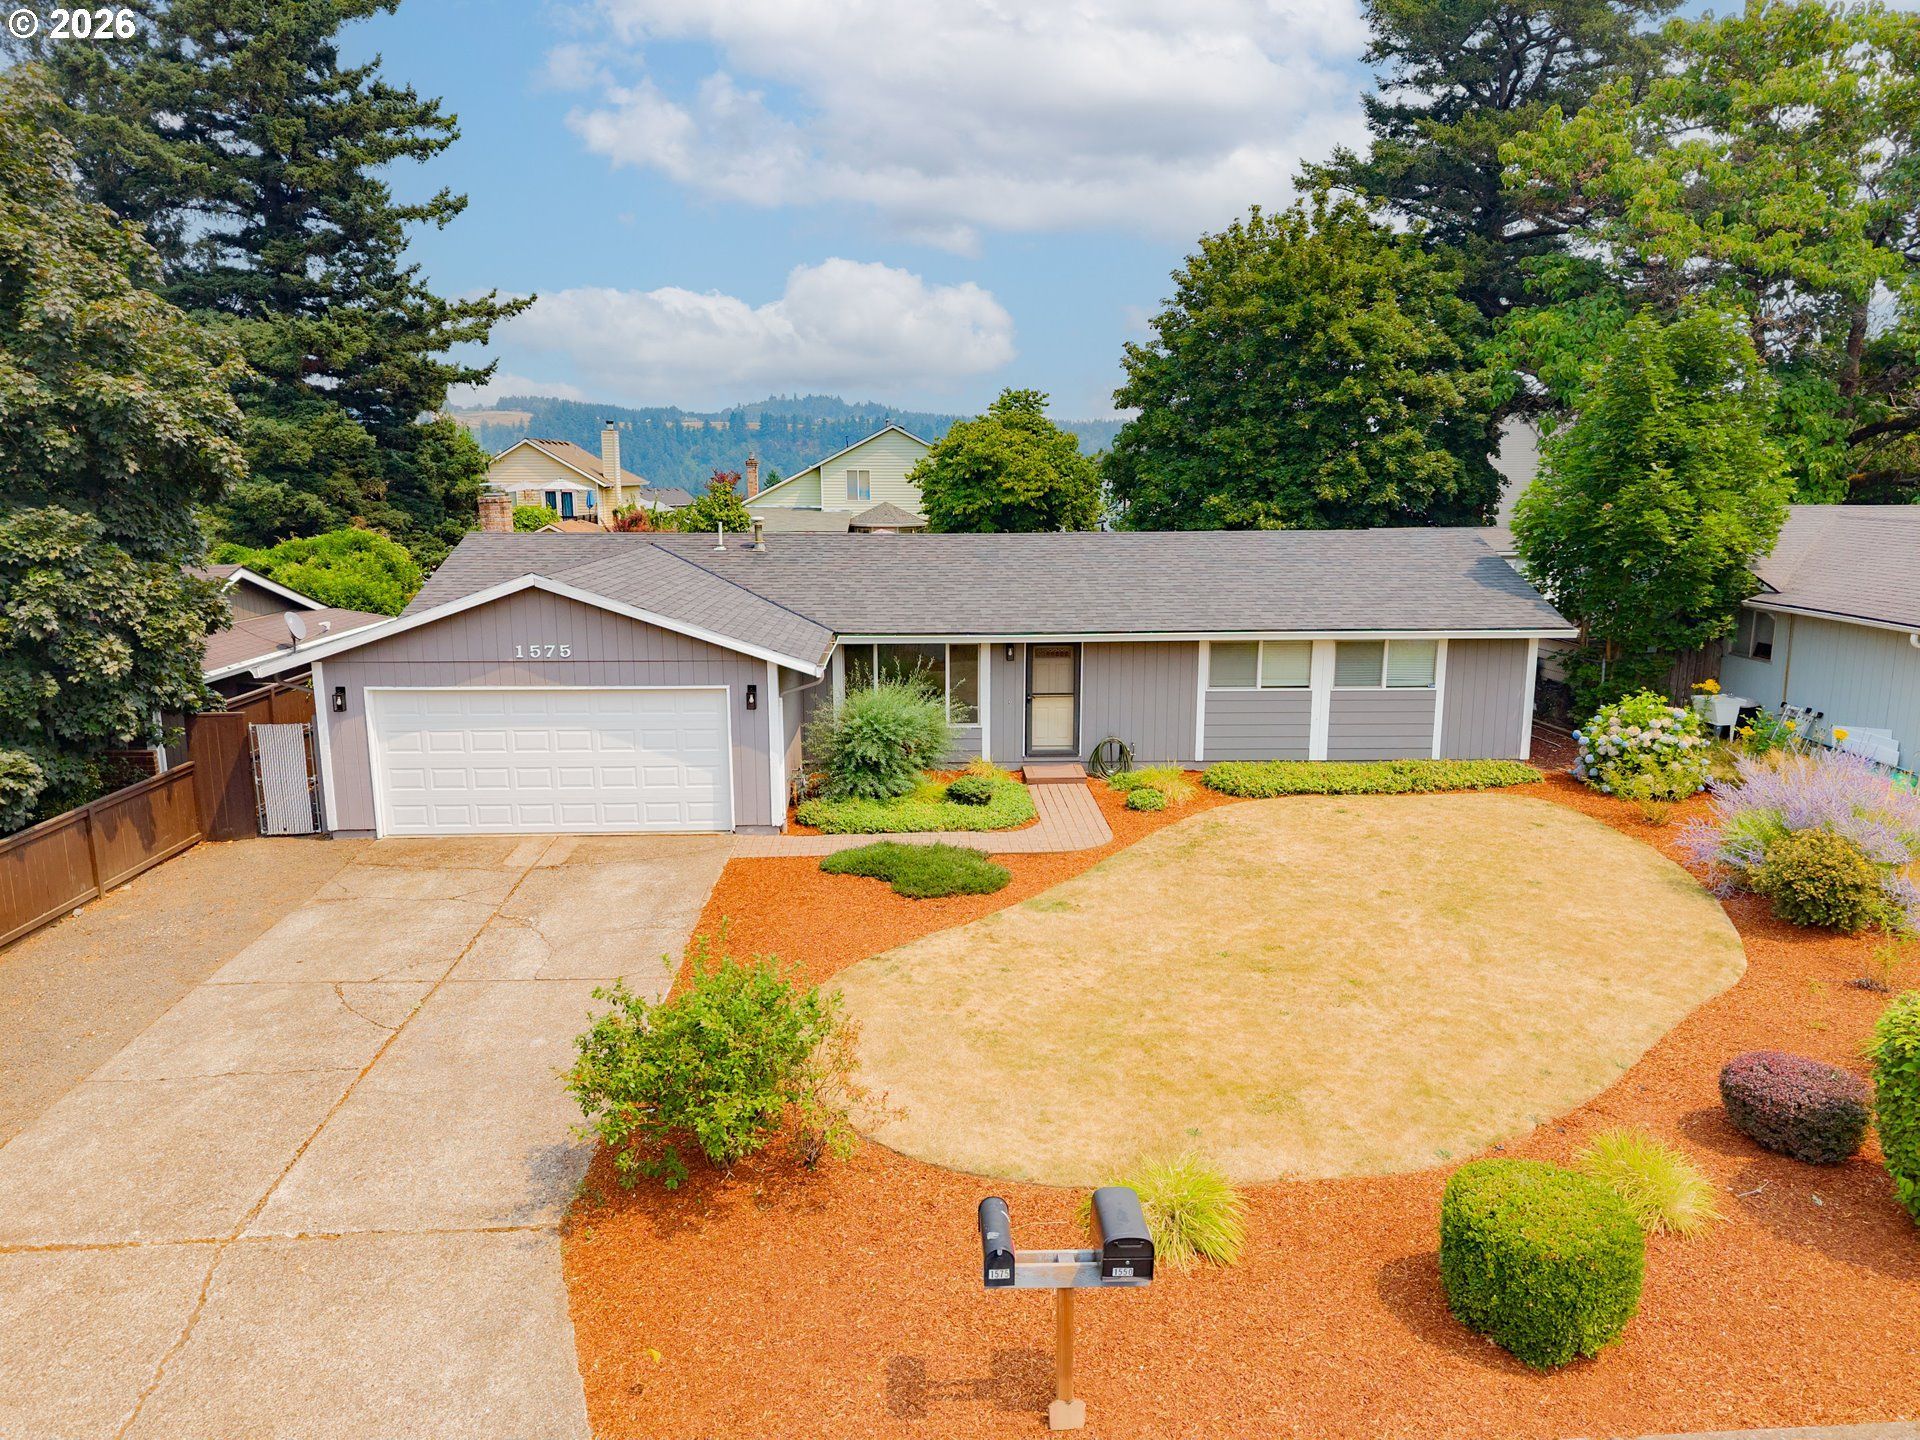
Open House: Friday 7/24/26, 4-6 pm. Fresh updates, a fantastic location, and no HOA? Yes, please! This charming single-level ranch backs to peaceful greenspace and has been thoughtfully refreshed with new interior paint, freshly cleaned newer carpet, an updated electrical panel, and central A/C installed in 2022. Major improvements-including the roof (2018-2019), garage door (2022), and water heater (2022)-mean you can spend less time on projects and more time enjoying your new home. Vaulted ceilings, a wood-burning fireplace, and a functional layout create a warm, inviting feel, while the spacious backyard deck and garden shed make outdoor living easy. The low-maintenance front yard and fully fenced backyard offer the perfect balance of curb appeal and usable space. Conveniently located just minutes from the Columbia Gorge Outlets, Troutdale Station Food Carts, Sunrise Park, and everyday amenities, this home is ready to welcome its next owner.
Property Features
Property Type: Residential - Single Family
Cooling: Central Air
Days on Market: 3
Fenced: Yes
Fireplaces: 1
Fuel Type: Electricity, Gas
Garage: 2 car attached
Heating: Forced Air
Home Style: 1 Story, Ranch
Lot Size: 0.17 Acres
Roof Type: Composition
Stories: 1.0
Taxes: $4,332
Year Built: 1976
Feature Descriptions
Accessibility: Garage on Main, Ground Level, Minimal Steps, One Level, Walk-in Shower
Bathroom: 2.0 (Main)
Exterior: Deck, Fenced, Sprinkler, Tool Shed, Yard
Exterior: Lap Siding, T-111 Siding
Fireplace: Wood Burning
Hot Water: Gas
Interior: Hardwood Floors, Laminate Flooring, Vaulted Ceiling(s), Wall to Wall Carpet
Kitchen: Dishwasher, Disposal, Free-Standing Range, Free-Standing Refrigerator, Microwave, Plumbed For Ice Maker, Stainless Steel Appliance(s)
Lot: Level
Lot Dimensions: 75/100
Parking Notes: Attached, Driveway, OnStreet
Sewer: Public Sewer
Square Footage: 1268 (Main)
Water: Public Water
Local Schools
High School: Reynolds
Middle School: Walt Morey
Elementary School: Troutdale
Listed By / Shown By
Listed By
Agency Name: Keller Williams Premier Partners
Agency Contact: kayteeb@kw.com
Shown By
Agent Name: April Wright Broker, Oregon License#201234562
Agent Phone: (503) 752-1192

Estimate Your Payment
Estimated Payment
$ 2,515.71 per month $2,014.71 Principal & Interest $361.00 Property Tax $140.00 Homeowner's InsuranceChange Payment Information


Disclaimer: All information deemed reliable but not guaranteed. All properties are subject to prior sale, change or withdrawal. Neither listing broker(s) or information provider(s) shall be responsible for any typographical errors, misinformation, misprints and shall be held totally harmless. Listing(s) information is provided for consumers personal, non-commercial use and may not be used for any purpose other than to identify prospective properties consumers may be interested in purchasing. Information on this site was last updated 07/27/2026. The listing information on this page last changed on 07/27/2026. The data relating to real estate for sale on this website comes in part from the Internet Data Exchange program of Delta Media Group MLS (last updated Mon 07/27/2026 6:49:45 PM EST) or RMLS (last updated Mon 07/27/2026 4:18:21 PM EST). Real estate listings held by brokerage firms other than 20/20 Properties, INC. may be marked with the Internet Data Exchange logo and detailed information about those properties will include the name of the listing broker(s) when required by the MLS. All rights reserved.
The content relating to real estate for sale on this web site comes in part from the IDX program of the RMLS of Portland, Oregon. Real estate listings held by other brokerage firms are marked with the RMLS logo, and detailed information about these properties includes the names of the listing brokers. Listing content is copyright © 2026 RMLS, Portland, Oregon. Some properties which appear for sale on this web site may subsequently have sold or may no longer be available.
Privacy Policy / DMCA Notice / ADA Accessibility


This site is hosted, designed and copyright
© 1994 - 2026 by
Delta Media Group, Inc. -- Patent Pending --