
April Wright
Broker, Oregon License#201234562
REALTOR®


BEDS3
BATHS2 full
SQUARE FEET1,585
MLS#303929114
STATUSActive
PROPERTY TYPEResidential - Single Family
Property Description
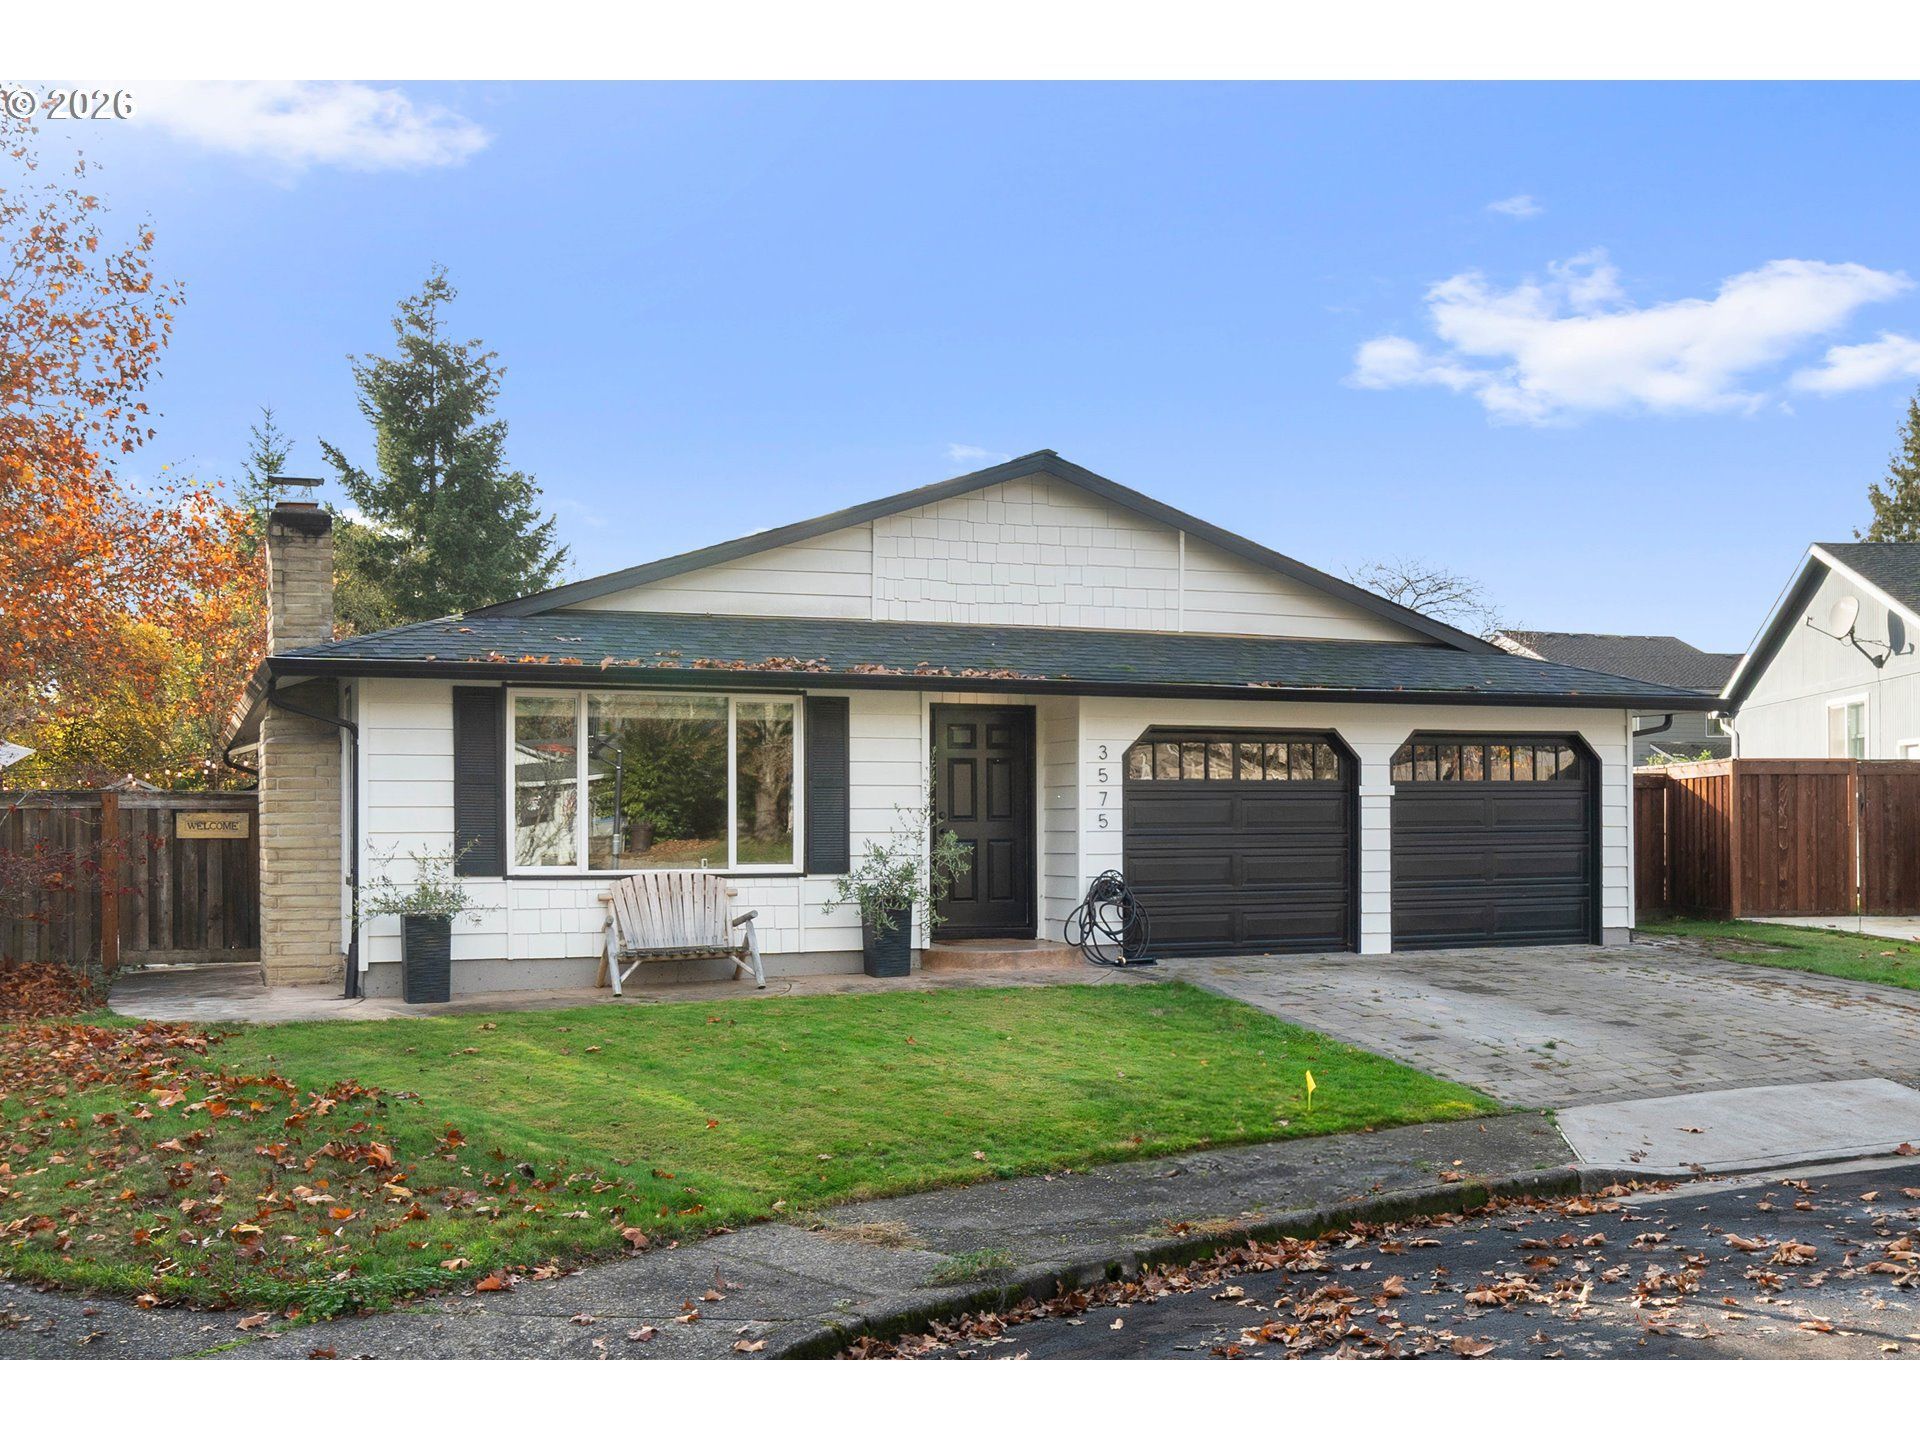
Beautifully updated single level home tucked away on a quiet cul-de-sac in the desirable Bethany/Oak Hills area! This 3 bedroom, 2 bath home offers 1,585 sq. ft. of comfortable living with two spacious living areas, original white oak hardwood floors, a cozy wood burning fireplace, and a kitchen featuring Caf appliances. Both bathrooms have been tastefully updated, while abundant storage throughout the home provides plenty of room to stay organized. Step outside to an entertainer's dream backyard featuring a patio, gazebo, fire pit, garden beds, and plenty of space to gather, relax, and enjoy the outdoors. Additional highlights include central A/C, a newer roof, Andersen sliding doors, updated exterior paint, and an attached two car garage. All situated on a spacious .20 acre lot with no HOA! Thoughtfully updated, move in ready, and full of charm!
Property Features
Property Type: Residential - Single Family
Basement: Crawl Space
Cooling: Central Air
Days on Market: 1
Fenced: Yes
Fireplaces: 1
Fuel Type: Gas
Garage: 2 car attached
Heating: Forced Air
Home Style: 1 Story, Ranch
Lot Size: 0.2 Acres
Roof Type: Composition
Stories: 1.0
Taxes: $4,886
Year Built: 1977
Feature Descriptions
Bathroom: 2.0 (Main)
Exterior: Wood Siding
Exterior: AboveGroundPool, Fenced, Fire Pit, Garden, Gazebo, Patio, Raised Beds, Yard
Fireplace: Wood Burning
Hot Water: Gas
Interior: Garage Door Opener, Hardwood Floors, High Speed Internet, Laundry
Kitchen: Dishwasher, Disposal, Free-Standing Range, Gas Appliances, Plumbed For Ice Maker, Stainless Steel Appliance(s)
Lot: Cul-de-sac, Level
Lot Dimensions: 0
Parking Notes: Attached, Driveway, OnStreet
Sewer: Public Sewer
Square Footage: 1585 (Main)
Swimming Pool: Yes
Water: Public Water
Room Sizes
2nd Bedroom: 10 X 15 Level - Main
3rd Bedroom: 14 X 10 Level - Main
Dining Room: 7 X 11 Level - Main
Family Room: 15 X 15 Level - Main
Kitchen: 12 X 11 Level - Main
Living Room: 15 X 18 Level - Main
Primary Bedroom: 14 X 14 Level - Main
Local Schools
High School: Westview
Middle School: Meadow Park
Elementary School: Bethany
Listed By / Shown By
Listed By
Agency Name: Keller Williams Sunset Corridor
Agency Contact: 919-316-9922
Shown By
Agent Name: April Wright Broker, Oregon License#201234562
Agent Phone: (503) 752-1192

Estimate Your Payment
Estimated Payment
$ 2,763.44 per month $2,203.17 Principal & Interest $407.17 Property Tax $153.10 Homeowner's InsuranceChange Payment Information


Disclaimer: All information deemed reliable but not guaranteed. All properties are subject to prior sale, change or withdrawal. Neither listing broker(s) or information provider(s) shall be responsible for any typographical errors, misinformation, misprints and shall be held totally harmless. Listing(s) information is provided for consumers personal, non-commercial use and may not be used for any purpose other than to identify prospective properties consumers may be interested in purchasing. Information on this site was last updated 11/21/2026. The listing information on this page last changed on 11/21/2026. The data relating to real estate for sale on this website comes in part from the Internet Data Exchange program of Delta Media Group MLS (last updated Sat 11/21/2026 7:37:43 AM EST) or RMLS (last updated Sat 11/21/2026 1:00:24 AM EST). Real estate listings held by brokerage firms other than 20/20 Properties, INC. may be marked with the Internet Data Exchange logo and detailed information about those properties will include the name of the listing broker(s) when required by the MLS. All rights reserved.
The content relating to real estate for sale on this web site comes in part from the IDX program of the RMLS of Portland, Oregon. Real estate listings held by other brokerage firms are marked with the RMLS logo, and detailed information about these properties includes the names of the listing brokers. Listing content is copyright © 2026 RMLS, Portland, Oregon. Some properties which appear for sale on this web site may subsequently have sold or may no longer be available.
Privacy Policy / DMCA Notice / ADA Accessibility


This site is hosted, designed and copyright
© 1994 - 2026 by
Delta Media Group, Inc. -- Patent Pending --